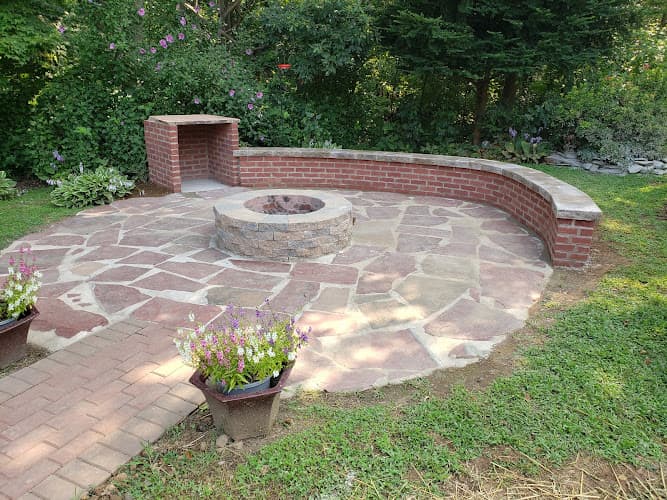
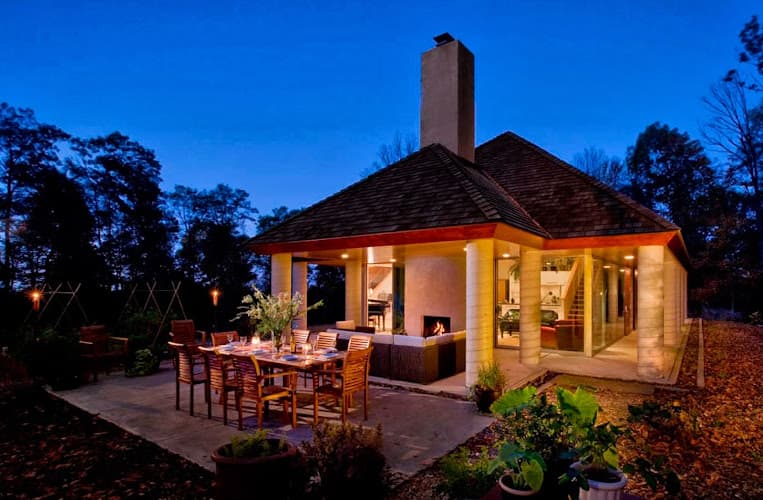
Watkins Architect is an architectural firm based at 29 W Main St in Fleetwood, Pennsylvania, in northeastern Berks County. The practice occupies a storefront along Fleetwood's main commercial corridor, a short drive from Route 222 and within easy reach of Kutztown, Blandon, Topton, Fleetwood's surrounding townships and the greater Reading area. The firm can be reached by phone at +1 610-944-5536.
The office provides architectural design, construction documentation and project administration services for clients across a range of building types. Work includes new construction, additions, renovations and adaptive reuse of existing buildings, along with the planning, zoning and code work that supports those projects. The practice serves private homeowners, business owners, congregations, institutions and municipal clients, with most projects located in Berks County and the surrounding region of southeastern and central Pennsylvania.
Services
Architectural firms of this size typically guide a project from first conversation through the end of construction, and Watkins Architect operates in that mold. Services generally fall into several categories:
- Pre-design and feasibility work, including site evaluation, space needs assessment and preliminary budgeting discussions to establish whether a project is practical before significant design time is invested.
- Schematic design and design development, where building layouts, massing, materials and systems are worked out and presented in drawings for client review.
- Construction documents, meaning the detailed drawings and written specifications that contractors use to price and build the work and that municipalities use to issue permits.
- Zoning, land development and permitting support, including preparation of exhibits and attendance at hearings before zoning hearing boards, planning commissions and municipal governing bodies.
- Bidding and contractor selection assistance, helping owners compare proposals on an equal basis.
- Construction administration, including site visits, review of shop drawings and submittals, response to contractor questions and review of payment applications.
Renovation and alteration work forms a significant portion of the practice. Projects of this kind involve measuring and documenting existing conditions, identifying structural and mechanical constraints, and designing new work that ties into what is already there. Older commercial buildings and institutional properties in Berks County frequently require this approach, since replacement is rarely practical and the existing structure often carries historical or community value.
Project Types
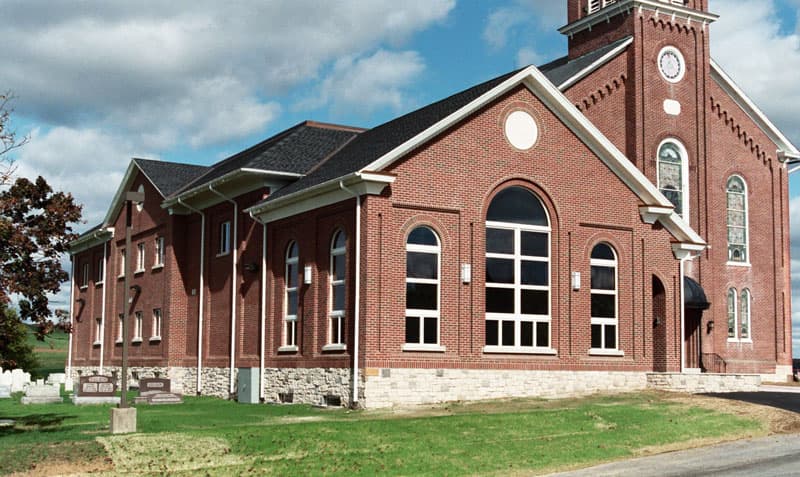
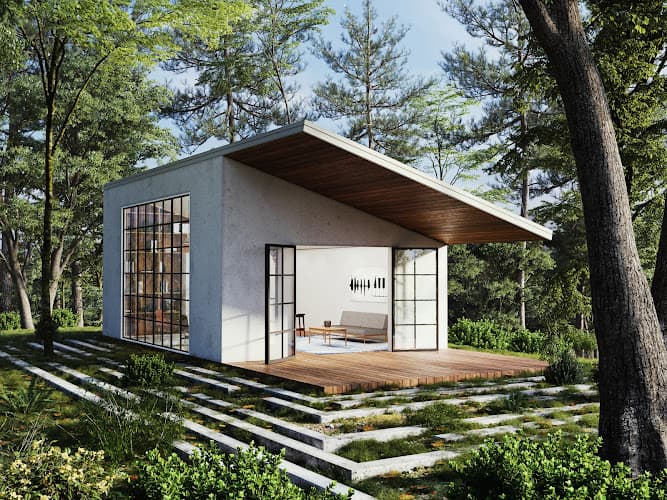
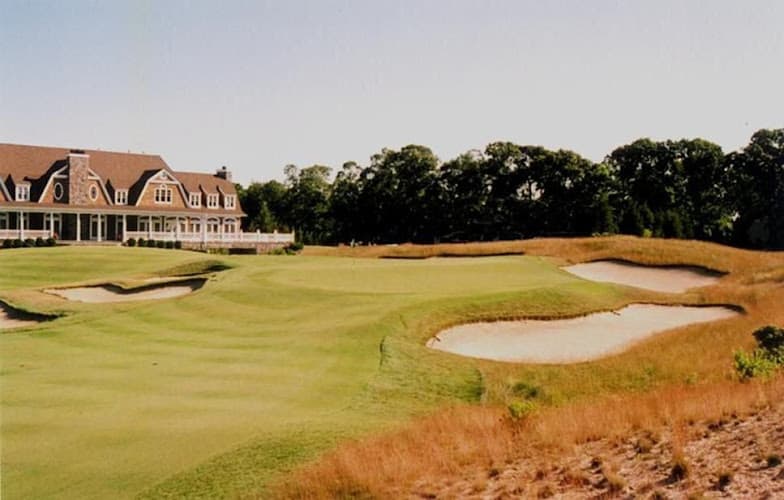
The firm's portfolio spans residential, commercial, institutional and religious work. Common project categories include:
- Residential additions, whole house renovations, kitchen and bath reconfigurations, garages and accessory structures, and custom single family homes.
- Commercial interiors and office fit-outs, including reconfiguration of existing office space for changed operations or additional staff.
- Retail, service and light industrial buildings, including facilities with specialized equipment or operational requirements that drive the floor plan.
- Churches and congregational buildings, including sanctuary renovations, fellowship and education space, entrance and narthex improvements, and accessibility upgrades.
- Accessibility projects, including ramps, accessible restrooms, entrance modifications and the installation of elevators and lifts within existing buildings.
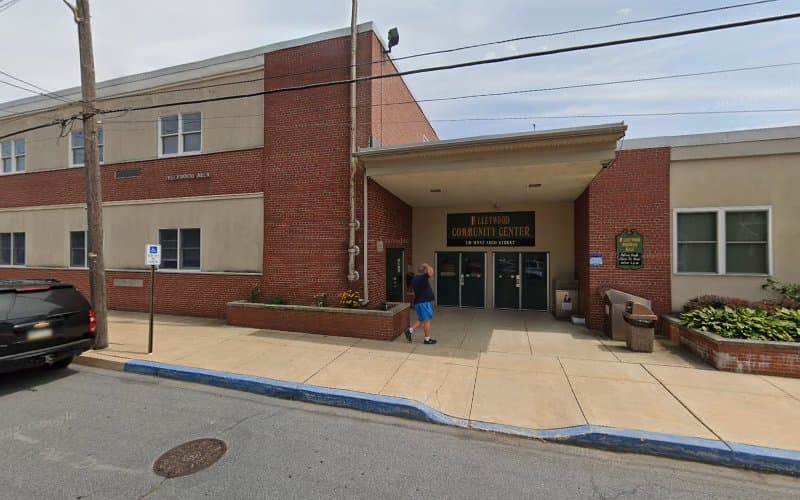
- Municipal and community facilities.
Adding an elevator to an existing building is one of the more technically demanding renovation tasks an architect handles. It requires locating a hoistway that works on every floor, coordinating structural framing and foundation work, providing fire rated enclosure and emergency power provisions, and satisfying both the building code and elevator code inspectors. The firm has carried out work of this type for local congregations, where the goal is usually to make an older building usable for members who cannot manage stairs.
At the other end of the spectrum, the office has handled facilities governed by specialized industry standards, including a UL Listed central station for an alarm monitoring company. Buildings of that kind carry requirements for construction type, physical security, redundant power, environmental control and restricted access that go well beyond ordinary commercial construction, and the drawings must satisfy a third party listing authority in addition to the local code official.
Working With a Local Architect
Every municipality in Berks County administers its own zoning ordinance, and requirements for setbacks, lot coverage, parking, signage, stormwater and land development approval vary considerably from one township or borough to the next. A firm that works regularly in the region becomes familiar with those differences and with the review processes of local code officials and third party inspection agencies. That familiarity tends to shorten approval timelines and reduce the number of revision cycles a project goes through.
Clients often engage an architect before they know exactly what they want to build. Early conversations typically cover the intended use, rough square footage, the condition of any existing structure, the budget range and the schedule. From there the architect can advise on what is achievable, what the zoning will permit and whether variances or special exceptions will be required. For owners who have never been through a design and construction process, this early guidance is frequently the most useful part of the engagement.
Practical Information
The office is located on West Main Street in Fleetwood Borough. Parking includes a wheelchair accessible space in the lot, and the location is reachable from Reading, Kutztown, Boyertown, Hamburg and the surrounding townships within a short drive. Fleetwood's Main Street also carries local bus service and sits near the borough's commercial center.
Prospective clients generally begin with a phone call to describe the project and arrange an initial meeting. Useful items to gather beforehand include any existing drawings or surveys of the property, the deed or parcel information, photographs of the site or building, and a written list of what the project needs to accomplish. Owners who have already spoken with a contractor or lender should bring that information as well, since it affects how the design phase is structured.
Architectural fees are typically arranged either as a percentage of construction cost, a fixed fee for a defined scope, or hourly for smaller or open ended assignments. The structure depends on project type and the level of service required, and it is normally established in a written agreement before design work begins.
Service Area
While based in Fleetwood, the firm takes on work throughout Berks County and neighboring counties, including projects in Reading, Kutztown, Hamburg, Leesport, Oley, Boyertown, Topton and the surrounding rural townships. Travel distance is generally discussed as part of the initial project conversation, since construction administration requires regular site visits during the building phase.