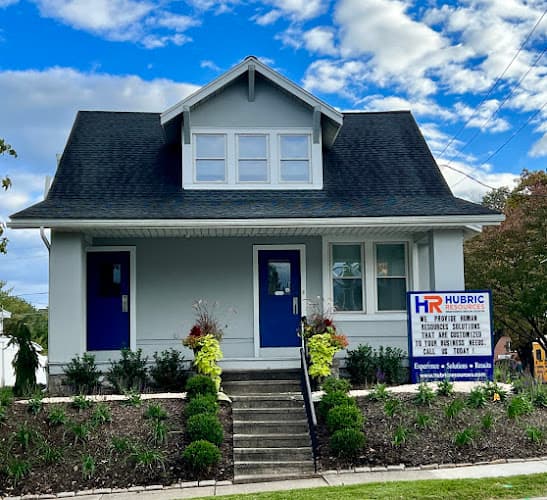
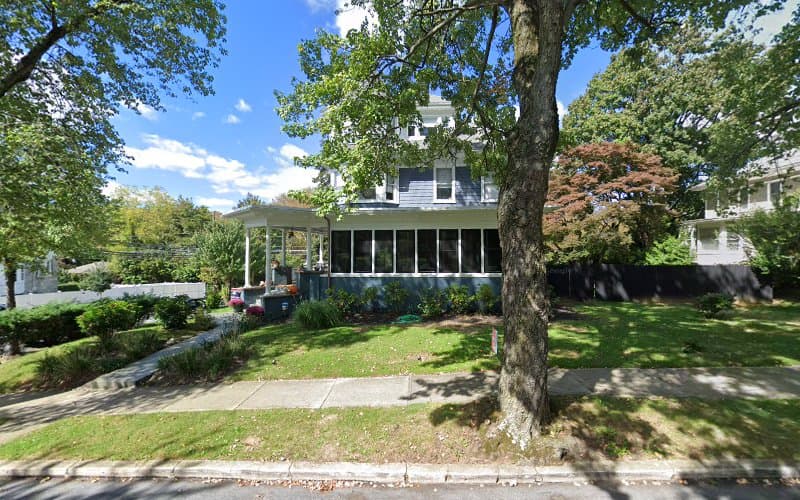
Bogia Engineering, Inc. is a professional engineering firm based at 1340 Penn Avenue in Wyomissing, Pennsylvania. The office sits along one of the main commercial corridors linking Wyomissing with the City of Reading, placing the firm within easy reach of municipal buildings, county offices, and the developed areas of Berks County where much of its work is concentrated. The practice operates as a privately held consulting firm rather than a branch of a national corporation, and the principal remains directly involved in the projects the office takes on.
Consulting engineering firms of this type occupy a specific role in the building and land development process. They translate an owner's intentions into drawings, calculations, and permit applications that satisfy municipal ordinances, county conservation district requirements, and state regulations. The engineer is often the party who sits between a property owner and a township planning commission, and who remains responsible for the technical record of a project long after the design phase ends.
Services
Firms in this field generally handle a range of civil and site engineering tasks, and Bogia Engineering's work reflects the typical demands of southeastern Pennsylvania development. Commonly requested services include:
- Land development plans for commercial, industrial, institutional, and residential properties, including layout, grading, utilities, and landscaping coordination
- Subdivision plans for dividing parcels, adding lots, or adjusting property lines in accordance with municipal subdivision and land development ordinances
- Stormwater management design, including detention and infiltration facilities, conveyance systems, and the calculations required to demonstrate compliance with local and state standards
- Erosion and sedimentation control plans required under Pennsylvania Department of Environmental Protection rules and reviewed by county conservation districts
- Site feasibility studies and due diligence work for buyers evaluating whether a parcel can support a proposed use
- Sanitary sewer and water service design, including connections to public systems and coordination with authorities
- Roadway, driveway, and parking area design, including access permits where a state highway is involved
- Grading and earthwork plans, including cut and fill analysis
- Construction phase services such as shop drawing review, site observation, and as-built documentation
- Permit coordination with townships, boroughs, counties, and state agencies
- Expert support for zoning hearings, planning commission meetings, and public meetings where technical testimony is needed
Prospective clients should contact the office directly to confirm which of these services apply to a particular project, since the scope any firm undertakes varies with staffing, licensure, and the nature of the work.
The Regulatory Setting
Much of what a Berks County civil engineer does is shaped by the layered approval system that governs land use in Pennsylvania. A single project may pass through a township zoning officer, a planning commission, a board of supervisors, the county planning commission, the conservation district, a municipal authority handling sewer or water, and in some cases the Pennsylvania Department of Transportation or the Department of Environmental Protection. Each body has its own submission deadlines, review cycles, and fee structures.
An engineer who works regularly in a defined region develops familiarity with these local requirements, including which municipalities have unusual ordinance provisions, how long a given review typically takes, and which technical questions reviewers tend to raise. That accumulated local knowledge is one of the practical reasons property owners and businesses often select a firm based nearby rather than one located farther away. Bogia Engineering's Wyomissing address places it in the center of the Reading metropolitan area, close to the townships and boroughs that make up the majority of development activity in the county.
Who Uses the Firm
Clients for a civil engineering practice of this size generally fall into several categories. Business owners expanding a building, adding parking, or changing the use of an existing property need site plans to obtain municipal approval. Developers pursuing new construction need full land development packages. Property owners dividing land for family members or for sale need subdivision plans. Institutions such as churches, schools, and nonprofit organizations often need engineering support for building additions or improved site access. Attorneys, architects, contractors, and real estate professionals frequently bring engineers into projects as part of a broader team.
Homeowners occasionally need engineering services as well, most often for drainage problems, grading questions, driveway permits, or small lot adjustments. These smaller assignments are typically handled on a defined scope rather than an open-ended basis.
Location and Access
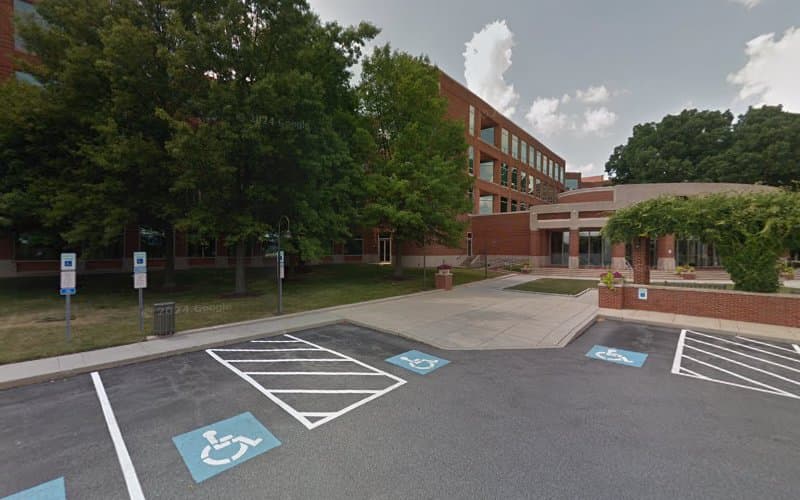
The office is located at 1340 Penn Avenue in Wyomissing, within Berks County. Penn Avenue carries a mix of professional offices, retail, and service businesses through this stretch, and the location is convenient to US Route 422 and the broader Reading area road network. The property includes a wheelchair accessible entrance and a wheelchair accessible parking lot, so clients who use mobility devices can reach the office without navigating steps at the entry.
Most consulting engineering work does not require frequent client visits to the office, since site meetings, municipal hearings, and electronic document exchange account for much of the communication on a typical project. Still, an accessible and centrally located office makes initial consultations and plan review meetings straightforward for clients coming from anywhere in the county.
Contacting the Firm
The office can be reached by telephone at +1 610-678-3071. Because engineering fees depend heavily on project scope, site conditions, and the number of approvals involved, an initial conversation about the property and the intended use is usually the starting point for any inquiry.
Clients can make that first discussion more productive by gathering a few items in advance:
- The property address and parcel identification number
- A copy of the deed or existing survey, if available
- Any prior plans, permits, or approvals associated with the site
- A clear description of what is being proposed, including approximate building size, parking needs, or lot configuration
- Any correspondence already received from a municipality or county agency
- The project timeline, including any settlement dates or financing deadlines that affect scheduling
Practical Considerations
Land development projects in Pennsylvania rarely move quickly, and realistic scheduling is part of the planning process. Municipal review cycles are set by ordinance and state law, conservation district reviews follow their own queues, and public meetings occur on fixed monthly calendars. A well-prepared submission reduces the number of review rounds required, which is usually the single largest factor in how long approval takes.
Property owners considering a purchase are often advised to involve an engineer before settlement rather than after, since questions about zoning, sewer capacity, floodplain boundaries, wetlands, steep slopes, and access can materially affect whether a parcel supports the intended use. Early technical review costs less than redesigning a project around a constraint discovered later.