Carolyn Martin Interior Design
Carolyn Martin Interior Design offers bespoke interior design services, crafting elegant and functional spaces tailored to clients' unique tastes.
About Carolyn Martin Interior Design
Overview
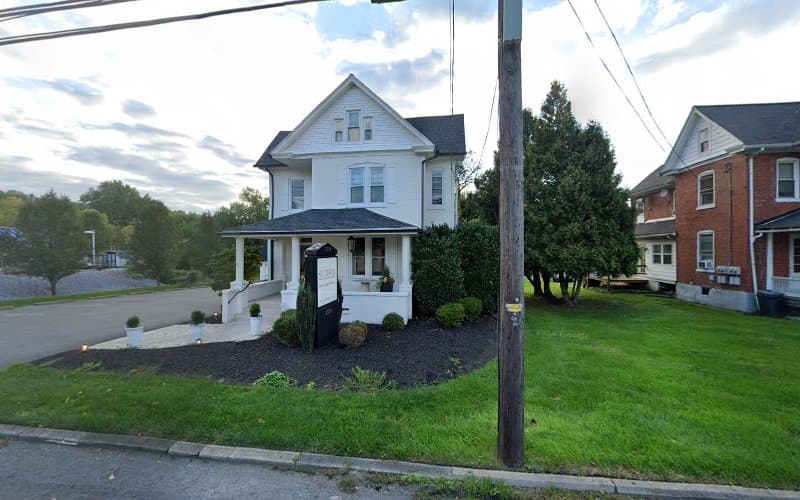
Carolyn Martin Interior Design is a professional interior design firm based in Manheim Township, Pennsylvania. Operating from a location on Jake Landis Road in the 17543 zip code, the business serves clients in Lancaster County and the surrounding Central Pennsylvania region. The firm specializes in residential and commercial interior design services, helping property owners transform their spaces through thoughtful design planning, material selection, and project coordination.
Location and Service Area
The business is situated in Manheim Township, one of the larger townships in Lancaster County. This area of Pennsylvania is characterized by a mix of suburban development, agricultural heritage, and growing commercial corridors. Manheim Township itself has experienced significant residential and commercial growth over recent decades, creating demand for interior design services among both new construction projects and renovations of existing properties.
Lancaster County presents a distinctive design context, with architectural styles ranging from historic farmhouses and colonial-era structures to contemporary suburban homes and modern commercial spaces. Interior designers working in this region often encounter projects that require balancing traditional aesthetics with contemporary functionality, particularly when working with older properties that have been converted or updated for modern use.
Interior Design Services
As a professional interior design practice, Carolyn Martin Interior Design likely offers a comprehensive range of services typical of established design firms. These services generally encompass several phases of the design process, from initial consultation through final installation.
The design consultation phase typically involves meeting with clients to understand their needs, preferences, lifestyle requirements, and budget parameters. This discovery process helps establish the foundation for all subsequent design decisions and ensures that the final result reflects the client's vision while incorporating professional design expertise.
Space planning represents a core component of interior design work. This involves analyzing the physical dimensions and architectural features of a space, then developing layouts that optimize functionality, traffic flow, and visual balance. Effective space planning considers how occupants will use each area and arranges furniture, fixtures, and architectural elements accordingly.
Material and finish selection encompasses choosing flooring, wall treatments, window coverings, lighting fixtures, and other elements that define the character of an interior space. Interior designers maintain relationships with vendors, showrooms, and trade sources that provide access to a wider range of options than typically available to the general public. This trade access often includes fabrics, wallcoverings, furniture lines, and decorative accessories from manufacturers who sell primarily through design professionals.
Color consultation involves developing cohesive color palettes that work throughout a space or entire home. This process considers factors such as natural and artificial lighting conditions, existing architectural elements that cannot be changed, the psychological effects of different colors, and how colors interact with one another across adjacent spaces.
Furniture selection and procurement services help clients identify pieces that meet their functional needs while supporting the overall design direction. Interior designers often have access to furniture lines not available through retail channels and can coordinate custom upholstery, finishes, and modifications to standard pieces.
The Design Process
Professional interior design typically follows a structured process that moves from concept development through implementation. The initial phase establishes project scope, timeline, and budget parameters. Designers gather information about how clients live and work in their spaces, what they find appealing or problematic about their current environment, and what outcomes they hope to achieve.
The concept development phase translates client input into preliminary design directions. This may involve creating mood boards, selecting preliminary materials and finishes, and developing floor plans that show proposed furniture arrangements and spatial organization. Clients review these concepts and provide feedback that guides refinement of the design.
Once concepts are approved, detailed specifications are developed for all elements of the project. This documentation guides contractors, craftspeople, and vendors in executing the design. Interior designers often coordinate with architects, builders, electricians, plumbers, and other trades to ensure that design intentions are properly communicated and implemented.
The procurement phase involves ordering furniture, fixtures, materials, and accessories according to project specifications. Interior designers typically manage this process, tracking orders, coordinating delivery schedules, and addressing any issues that arise with vendors or manufacturers.
Installation and styling represent the final phase, when all elements come together in the completed space. Designers oversee furniture placement, accessory arrangement, and final adjustments that bring the design vision to completion.
Residential and Commercial Applications
Interior design services apply across various property types and project scales. Residential projects may range from single-room updates to whole-house renovations or new construction. Common residential projects include kitchen and bathroom design, living area updates, bedroom suites, home offices, and outdoor living spaces.
Commercial interior design addresses the needs of businesses, professional offices, retail establishments, restaurants, and other non-residential spaces. Commercial projects often involve additional considerations such as building codes, accessibility requirements, brand identity, and the specific functional needs of different business types.
Working with an Interior Designer
Engaging an interior designer typically begins with an initial consultation to discuss project scope and determine whether the designer and client are a good fit for working together. Design fees may be structured in various ways, including hourly rates, flat fees for defined project scopes, or percentage-based fees tied to project budgets.
The value of professional interior design services extends beyond aesthetic improvement. Designers help clients avoid costly mistakes, access resources not available to consumers, and achieve results that might not be possible without professional guidance. The design process also saves clients time by consolidating decision-making and vendor coordination through a single professional relationship.
Contact Information
Carolyn Martin Interior Design can be reached by telephone at +1 717-917-6680. The business operates from 749 Jake Landis Road in Manheim Township, Pennsylvania, 17543. Prospective clients interested in discussing potential projects can contact the firm to arrange an initial consultation and learn more about available services and design approach.
Contact Information for Carolyn Martin Interior Design
Customer Reviews
No reviews yet.
Working Hours / Hours of Operation
Location Map
Similar Interior Designers Near Manheim Township, PA
BerksConnect: everything local in Berks County, PA.
8,700+ local businesses with AI-summarized reviews, plus local guides, jobs, and what's happening around the county.