EK3 Design Architects
EK3 Design Architects in Reinholds, PA, offers innovative architectural designs for diverse residential and commercial projects.
About EK3 Design Architects
Overview
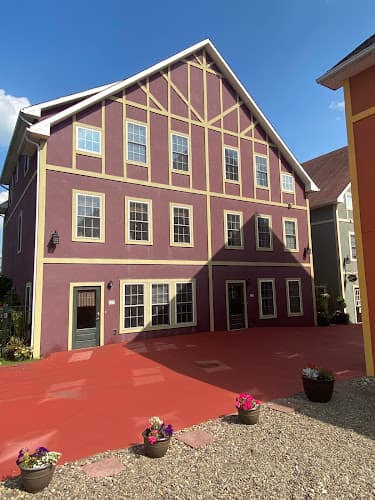
EK3 Design Architects is an architectural firm based in Reinholds, Pennsylvania, operating from a location at 15 North Village Circle. The practice serves clients in Lancaster County and the surrounding regions of southeastern Pennsylvania, an area characterized by a distinctive blend of rural landscapes, historic townships, and growing suburban development.
Location and Regional Context
Reinholds is a small community situated in West Cocalico Township within Lancaster County. The area sits at the intersection of traditional Pennsylvania Dutch country and the expanding commercial corridors that connect Lancaster to Reading and the greater Lehigh Valley region. This geographic positioning places EK3 Design Architects within reach of diverse project opportunities, from rural residential properties and agricultural structures to commercial developments in nearby population centers.
Lancaster County itself presents unique architectural considerations. The region contains one of the highest concentrations of historic buildings in Pennsylvania, with structures dating from the colonial period through the industrial age. At the same time, the county has experienced significant residential and commercial growth in recent decades, creating demand for new construction that must often integrate with existing historical contexts or navigate specific zoning requirements designed to preserve the area's character.
Architectural Services
As a licensed architectural practice, EK3 Design Architects provides professional design services for construction projects. Architectural firms typically offer a range of services that span the entire building process, from initial concept development through construction administration. While specific service offerings vary by firm, the core functions of architectural practice generally include the following areas.
Pre-design services encompass site analysis, feasibility studies, and programming. During this phase, architects work with clients to understand project requirements, assess site conditions, and evaluate whether proposed projects are viable within budget constraints and regulatory frameworks. This stage often involves preliminary research into zoning ordinances, building codes, and environmental considerations that may affect the project.
Schematic design represents the initial creative phase where architects develop conceptual approaches to a project. This includes creating preliminary drawings, exploring spatial relationships, and establishing the basic form and character of a building. Clients typically review multiple design options during this phase before selecting a direction for further development.
Design development takes approved schematic concepts and refines them into more detailed plans. During this stage, architects specify materials, develop structural approaches, and coordinate with engineering consultants on mechanical, electrical, and plumbing systems. The goal is to resolve major design decisions before moving into the more detailed documentation phase.
Construction documents comprise the detailed drawings and specifications that contractors use to build a project. These documents must communicate precise information about every aspect of construction, from foundation details to finish materials. They also serve as the basis for obtaining building permits and establishing contractual agreements with construction firms.
Construction administration involves the architect's role during the actual building process. This typically includes reviewing contractor submittals, responding to requests for information, conducting site visits to observe construction progress, and certifying that completed work conforms to the design intent.
Project Types in the Region
Architectural practices in Lancaster County and surrounding areas commonly work on several distinct project categories that reflect the region's economic and demographic characteristics.
Residential architecture encompasses custom homes, additions, and renovations. The region's housing stock ranges from historic farmhouses and townhomes to contemporary suburban residences. Architects working on residential projects must often balance client preferences with local design guidelines, particularly in townships that have adopted specific architectural standards to maintain community character.
Agricultural architecture remains relevant in Lancaster County, which maintains one of the most productive farming economies in the eastern United States. Modern agricultural buildings must accommodate evolving farming practices, equipment requirements, and in some cases, agritourism functions that combine working farms with visitor facilities.
Commercial architecture serves the retail, office, and hospitality sectors. Lancaster County's tourism industry, which draws visitors to attractions ranging from Amish cultural sites to outlet shopping centers, generates ongoing demand for commercial construction. The region also supports a diverse manufacturing base that requires industrial and warehouse facilities.
Institutional architecture includes schools, churches, healthcare facilities, and municipal buildings. These projects typically involve complex programming requirements, accessibility considerations, and extended stakeholder engagement processes.
Accessibility
The EK3 Design Architects office location provides wheelchair accessible parking facilities. This accommodation reflects broader accessibility standards that architectural practices must incorporate into their own designs. The Americans with Disabilities Act and related state regulations establish requirements for accessible design in most building types, making accessibility expertise an essential component of contemporary architectural practice.
The Architectural Profession in Pennsylvania
Architectural practice in Pennsylvania is regulated by the State Architects Licensure Board, which operates under the Bureau of Professional and Occupational Affairs. Licensure requires completion of an accredited professional degree in architecture, a multi-year internship under licensed supervision, and passage of the Architect Registration Examination. These requirements ensure that licensed architects possess the technical knowledge and professional judgment necessary to protect public health, safety, and welfare through building design.
Pennsylvania architects must also maintain their licenses through continuing education, staying current with evolving building codes, construction technologies, and design practices. The state has adopted the International Building Code as the basis for its construction regulations, with various amendments and supplements that address Pennsylvania-specific conditions.
Working with an Architect
Engaging an architectural firm typically begins with an initial consultation to discuss project goals, timeline, and budget parameters. This meeting allows both parties to assess whether the project represents a good fit and to establish preliminary expectations for the working relationship.
Architectural fees are structured in various ways depending on project type and scope. Common arrangements include percentage-based fees calculated from construction cost, fixed fees for defined scopes of work, or hourly rates for consulting services. The appropriate structure depends on factors including project complexity, the level of design services required, and how well the scope can be defined at the outset.
The design process itself is inherently collaborative. Architects bring technical expertise and design skills, while clients contribute knowledge of their own needs, preferences, and constraints. Successful projects typically result from ongoing dialogue throughout the design phases, with regular opportunities for client review and input.
Project timelines vary considerably based on scope and complexity. A modest residential addition might move from initial design through construction documents in several months, while larger commercial or institutional projects may require a year or more of design development before construction begins. Permitting processes, which vary by municipality, add additional time to project schedules.
Unique Details About EK3 Design Architects
Accessibility
- Wheelchair accessible parking lot
Contact Information for EK3 Design Architects
Reinholds, PA 17569
United States of America
County: Lancaster County
Customer Reviews
No reviews yet.
Working Hours / Hours of Operation
- Monday:
- 8AM-4PM
- Tuesday:
- 8AM-4PM
- Wednesday:
- 8AM-4AM
- Thursday:
- 8AM-4PM
- Friday:
- 8AM-4PM
- Saturday:
- Closed
- Sunday:
- Closed
Location Map

BerksConnect: everything local in Berks County, PA.
8,700+ local businesses with AI-summarized reviews, plus local guides, jobs, and what's happening around the county.