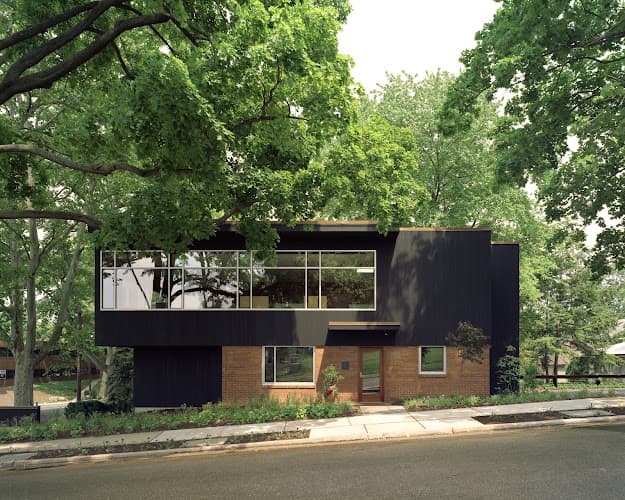
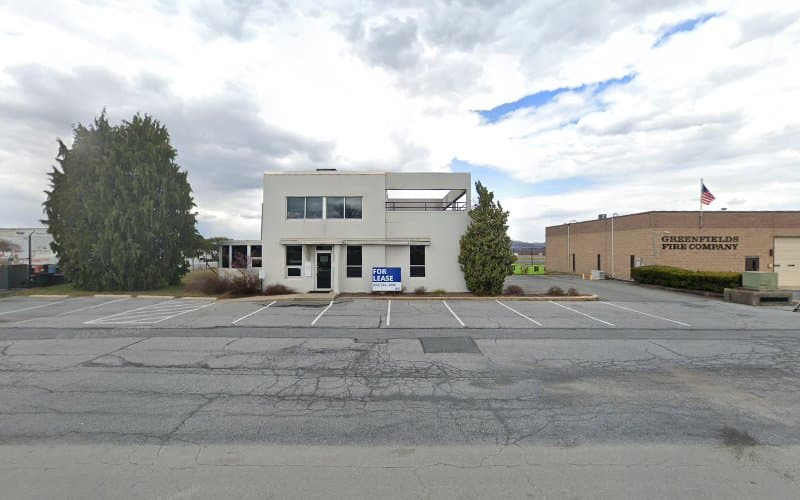
Larson Design Group is a multidisciplinary architecture and engineering firm headquartered in Wyomissing, Pennsylvania. Operating from their location on State Hill Road in Berks County, the firm provides professional design services across multiple sectors, combining architectural practice with engineering disciplines to deliver integrated project solutions. The company functions as an employee-owned organization, a structure that distinguishes it within the professional services industry and influences its operational approach.
Service Disciplines and Capabilities
Larson Design Group operates across several interconnected professional disciplines rather than functioning solely as a traditional architecture practice. The firm's service portfolio encompasses architecture, civil engineering, environmental services, survey and mapping, transportation engineering, and construction phase services. This integrated model allows the organization to manage complex projects that require coordination between multiple technical specialties.
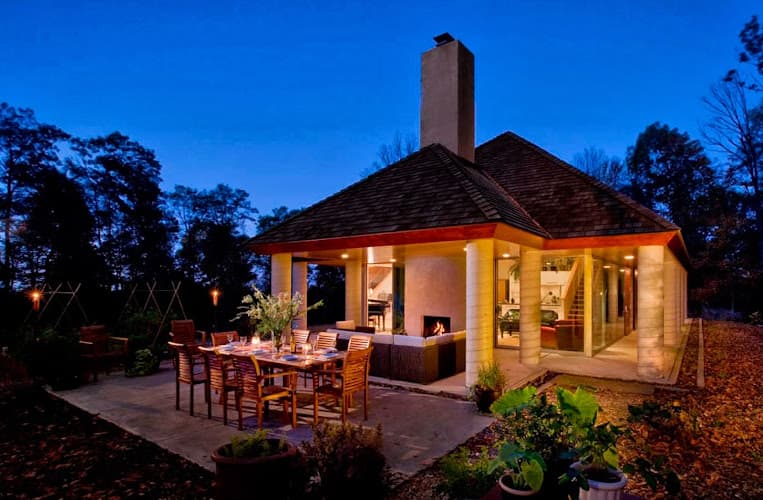
Within their architectural practice, the firm handles projects ranging from commercial and institutional buildings to industrial facilities. Their work extends to educational facilities, healthcare buildings, municipal structures, and private sector developments. The architectural team works in conjunction with the firm's engineering divisions, enabling projects to progress from initial concept through detailed design with consistent oversight.
The civil engineering division addresses site development, land planning, stormwater management, and infrastructure projects. This includes work on water and wastewater systems, utilities coordination, and site grading and drainage design. The environmental services group provides wetland delineation, environmental impact assessments, permitting assistance, and regulatory compliance support for projects that interact with natural resources or require agency approvals.
Survey and geospatial services form another component of the firm's offerings, providing boundary surveys, topographic mapping, construction staking, and geographic information system support. These services support both internal project needs and external clients requiring standalone survey work.
Transportation engineering represents a significant portion of the firm's practice, encompassing highway and roadway design, bridge engineering, traffic studies, and transportation planning. This division works on projects at various scales, from local road improvements to regional infrastructure initiatives.
Geographic Presence and Regional Operations
While the Wyomissing office serves as the corporate headquarters, Larson Design Group maintains multiple office locations across several states. This distributed structure allows the firm to serve clients throughout the Mid-Atlantic region and beyond, with personnel positioned to provide local knowledge and project oversight across different markets.
The Wyomissing location in Berks County positions the firm within the greater Reading metropolitan area, providing access to southeastern Pennsylvania's commercial and industrial sectors. The region's mix of manufacturing, healthcare, education, and municipal entities creates a diverse client base for architectural and engineering services.
Pennsylvania's regulatory environment for construction, land development, and environmental compliance requires familiarity with state and local permitting processes, municipal ordinances, and agency requirements. Firms operating in this market must navigate relationships with entities including the Pennsylvania Department of Environmental Protection, PennDOT, municipal planning commissions, and various local authorities having jurisdiction.
Employee Ownership Structure
Larson Design Group operates under an employee stock ownership plan, making it an employee-owned company. This organizational structure means that employees hold equity stakes in the firm through a trust arrangement, aligning individual interests with company performance. Employee-owned professional services firms often emphasize this structure as a factor in staff retention, project commitment, and long-term organizational stability.
The employee ownership model in architecture and engineering firms has become increasingly common as founding partners seek succession strategies that maintain company culture while providing liquidity for retiring shareholders. For clients, this structure can indicate organizational continuity and staff investment in project outcomes.
Project Sectors and Client Types
The firm's project portfolio spans public and private sector work across multiple market categories. Municipal and government clients engage the firm for public facilities, infrastructure improvements, and community development projects. Educational institutions represent another significant client category, with work on school buildings, campus facilities, and related infrastructure.
Healthcare and senior living facilities require specialized design knowledge regarding regulatory requirements, operational workflows, and building systems. Industrial and manufacturing clients present different technical challenges related to production processes, material handling, and facility expansion.
Energy sector work, including projects related to natural gas infrastructure, has represented a portion of the firm's engineering practice. This includes pipeline engineering, compressor station design, and related facility work in regions with active energy development.
Commercial and retail projects, office buildings, and mixed-use developments round out the firm's private sector work. Each project type carries distinct requirements regarding zoning compliance, building codes, accessibility standards, and client operational needs.
Technical Approach and Project Delivery
Architecture and engineering firms of Larson Design Group's scale typically employ building information modeling and computer-aided design systems for project development. These tools enable coordination between disciplines, clash detection between building systems, and production of construction documentation.
The integration of survey and geospatial data with design processes allows for accurate site modeling and coordination between existing conditions and proposed improvements. Environmental data similarly informs design decisions regarding site constraints, permitting requirements, and sustainable design strategies.
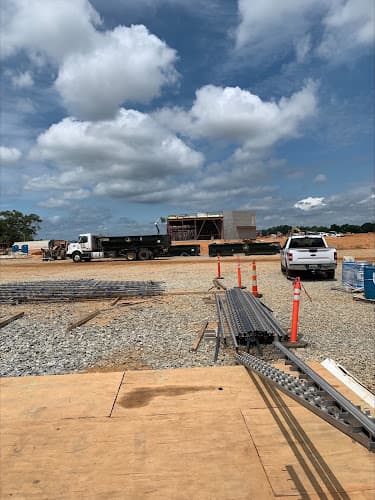
Construction administration services extend the firm's involvement beyond design phases into project execution. This includes submittal review, site observation, response to contractor questions, and documentation of construction progress. These services help ensure that constructed projects align with design intent and contract requirements.
Facility Accessibility
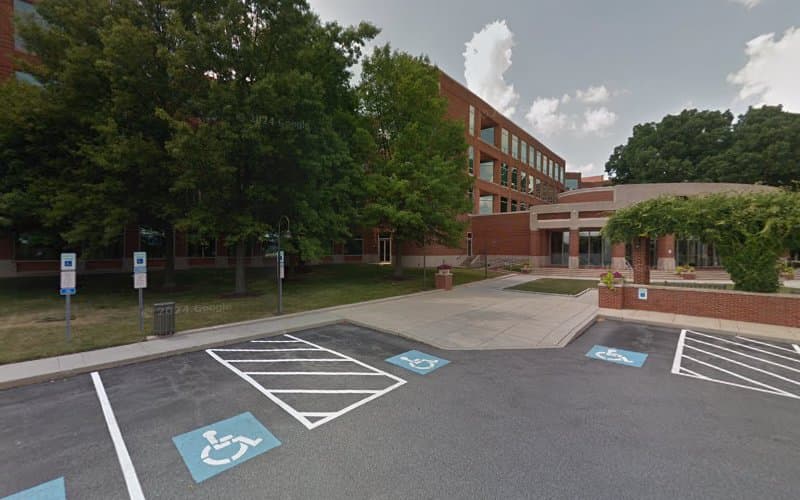
The Wyomissing office location provides wheelchair accessible features including an accessible entrance and accessible parking facilities. These accommodations enable clients and visitors with mobility considerations to access the firm's offices for meetings, project reviews, and consultations.
Professional Context
Architecture and engineering firms in Pennsylvania operate under state licensing requirements administered by professional boards. Licensed architects and professional engineers bear responsibility for design documents and must maintain credentials through continuing education and adherence to professional standards.
Firms providing multidisciplinary services must coordinate between licensed professionals across different disciplines, managing project workflows and quality control processes that span architectural, civil, structural, and other engineering specialties. This coordination represents both an operational challenge and a service advantage when properly executed.
The professional services market in southeastern Pennsylvania includes competition from regional firms, national engineering companies with local offices, and specialized boutique practices. Firms differentiate themselves through sector expertise, geographic coverage, service integration, and established client relationships.
Contact information for the Wyomissing headquarters includes telephone access at +1 610-374-7450. The office location at 1714 State Hill Road is accessible during standard business hours for client meetings and project coordination.