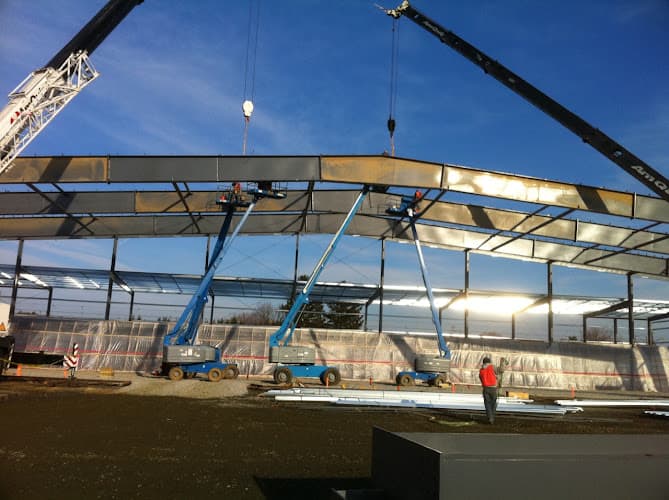
S & S Structures Inc is a metal construction company based at 536 Blandon Rd in Fleetwood, Pennsylvania, in the northeastern portion of Berks County. The company works in the pre-engineered and custom metal building sector, an area of construction that covers everything from agricultural and equipment storage buildings to commercial warehouses, workshops, and light industrial facilities. The business identifies as veteran-owned, a designation noted on its Google Business Profile.
Fleetwood sits along the Route 222 corridor between Reading and Allentown, placing the company within reach of a large portion of southeastern Pennsylvania. The surrounding region includes a mix of working farmland, small manufacturing operations, contractor yards, and residential properties with acreage, all of which generate steady demand for the kind of durable, span-efficient structures that metal construction provides.
What a Metal Construction Company Does
Metal construction companies occupy a specific niche within the broader building trades. Rather than framing with dimensional lumber or laying masonry, these firms assemble structures from steel components: primary framing members such as columns and rafters, secondary framing including purlins and girts, and exterior cladding in the form of metal roof and wall panels. The approach is used widely for buildings where clear interior span, speed of erection, and long service life matter more than traditional aesthetics, though modern metal buildings can be finished to look quite conventional.
Typical project categories handled by companies in this field include:
- Agricultural buildings such as equipment sheds, hay storage, livestock housing, and riding arenas
- Commercial structures including warehouses, distribution space, retail shells, and contractor shops
- Garages, workshops, and personal storage buildings for residential properties
- Pole barns and post-frame construction with metal roofing and siding
- Metal roofing installation and re-roofing over existing structures
- Additions and lean-tos attached to existing buildings
- Repair, re-skinning, and panel replacement on aging metal buildings
Prospective customers should contact the company directly to confirm which of these categories fall within its current scope of work, as service offerings in this trade vary considerably from one contractor to the next.
Location and Service Area
The Blandon Road address places S & S Structures in Richmond Township territory near the borough of Fleetwood, roughly ten miles northeast of Reading. The 19522 ZIP code covers Fleetwood and the surrounding rural townships, an area characterized by farmland, wooded ridges, and scattered small commercial development.
Contractors of this type commonly serve a regional radius rather than a single municipality, since metal building projects are relatively infrequent for any given property owner and crews travel to job sites with equipment and materials. Communities that would reasonably fall within a working radius of Fleetwood include Reading, Kutztown, Topton, Blandon, Fleetwood, Hamburg, Leesport, Boyertown, Oley, Bernville, and points toward Allentown and Lehigh County. Customers outside the immediate Berks County area should inquire about travel range before planning a project.
Veteran-Owned Status
The company is identified as veteran-owned on its business listing. For some customers, particularly other veterans, military families, and organizations with supplier diversity goals, this is a meaningful consideration when selecting a contractor. Veteran-owned designation can also carry relevance for certain public procurement processes, though eligibility for formal set-aside programs depends on separate federal or state certification rather than a Google listing attribute. Customers pursuing contracts where certification matters should ask the company about its registration status directly.
Accessibility
The business location includes a wheelchair accessible parking lot. This is relevant for customers visiting the office or shop in person to discuss project specifications, review material samples, or sign documents. As with many contractor facilities, visitors may wish to call ahead before stopping by, since crews and management are often at job sites during working hours.
Planning a Metal Building Project
Property owners considering a metal structure generally move through a series of steps, and understanding them in advance makes the process smoother. The first is defining intended use, since a building meant for hay storage has very different requirements from one housing a machine shop with overhead cranes or climate-controlled space. Clear span width, eave height, door sizes, insulation needs, and floor loading all follow from use.
The second consideration is site work. Metal buildings require a properly prepared and level site, and most require a concrete foundation or slab engineered to carry the structure's loads. Some contractors handle excavation and concrete in house, while others coordinate with separate subcontractors. Clarifying who is responsible for which portion of the work avoids confusion later.
Third is permitting and code compliance. Pennsylvania has adopted the Uniform Construction Code, and municipalities in Berks County administer permits at the township or borough level. Requirements vary: agricultural buildings sometimes receive different treatment from commercial structures, and zoning setbacks, stormwater management rules, and conservation district requirements may apply depending on the parcel. Engineered drawings sealed by a Pennsylvania-licensed professional engineer are typically required for permitted structures.
Fourth is material selection. Metal panel systems differ in gauge, coating, profile, and warranty. Exposed fastener panels are generally the most economical, while standing seam systems cost more and are used where longevity and appearance carry more weight. Color options are extensive, and finish warranties from panel manufacturers commonly run several decades against chalking and fading.
Contacting the Business
S & S Structures Inc can be reached by telephone at +1 610-944-9956. The company maintains a website at ssstructures.net, where additional information about its work may be available. Customers requesting an estimate are usually asked for the intended dimensions of the building, its purpose, the location and condition of the site, and any known permitting requirements. Photographs of the site and, where applicable, of an existing structure to be repaired or expanded can help a contractor provide a more accurate preliminary figure.
As with any construction project, it is advisable to confirm insurance coverage, discuss the project timeline, and obtain a written scope of work before construction begins. Steel pricing and material lead times have fluctuated significantly in recent years across the industry, so customers should ask how long a quoted price remains valid and what the expected delivery schedule looks like for ordered components.